NICKCORP GROUP symbol

YOUR VISION. BEAUTIFULLY CRAFTED. BUILT TO LAST.

Sydney builders for new homes, extensions, decks, pergolas, bathrooms and remedial work.

Move across the ridge lines. They follow you.

We take a project from the first site visit through design, approvals and pricing to a finished building. New homes, outdoor rooms and repairs are planned in stages, managed on site from start to handover and carried out with the architects and designers you already work with.

Company
NICKCORP GROUP PTY LTD
ABN
65 648 781 373
Based in
Glenhaven NSW 2156

In hand now

Our own build in Rydalmere, a tender and two designs in approval. Scroll sideways through them, open the drawings and touch the materials.

Rydalmere

Built by NICKCORP GROUP · Pre start

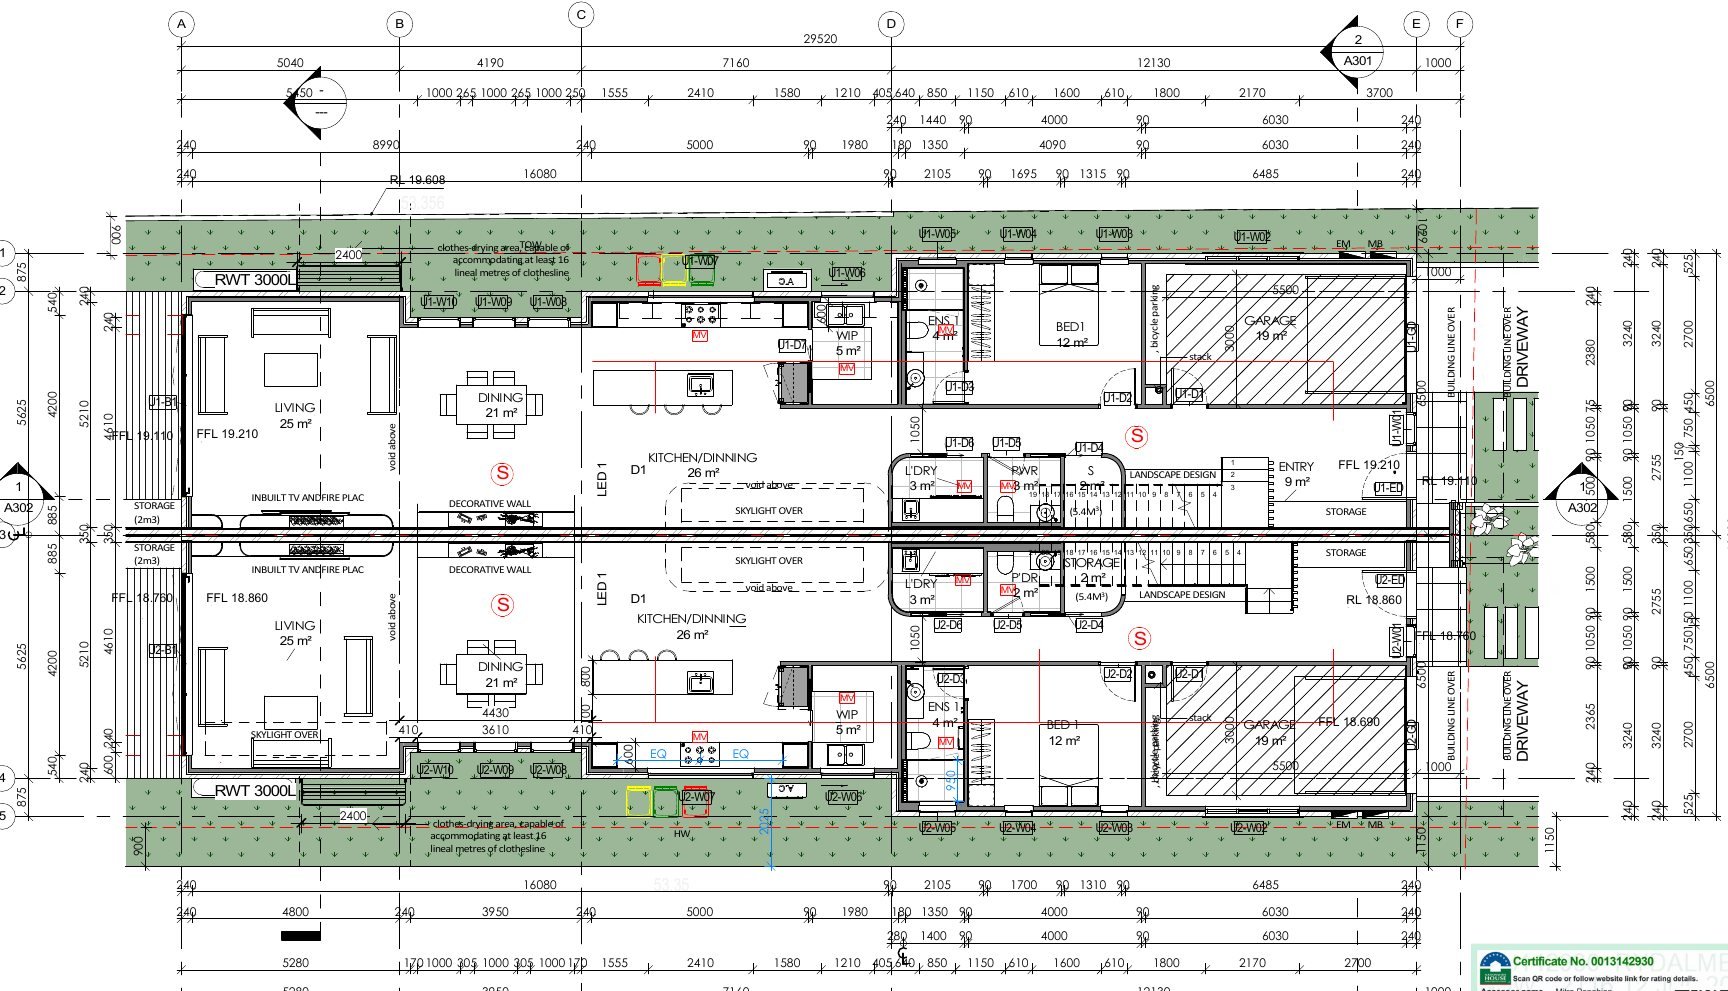
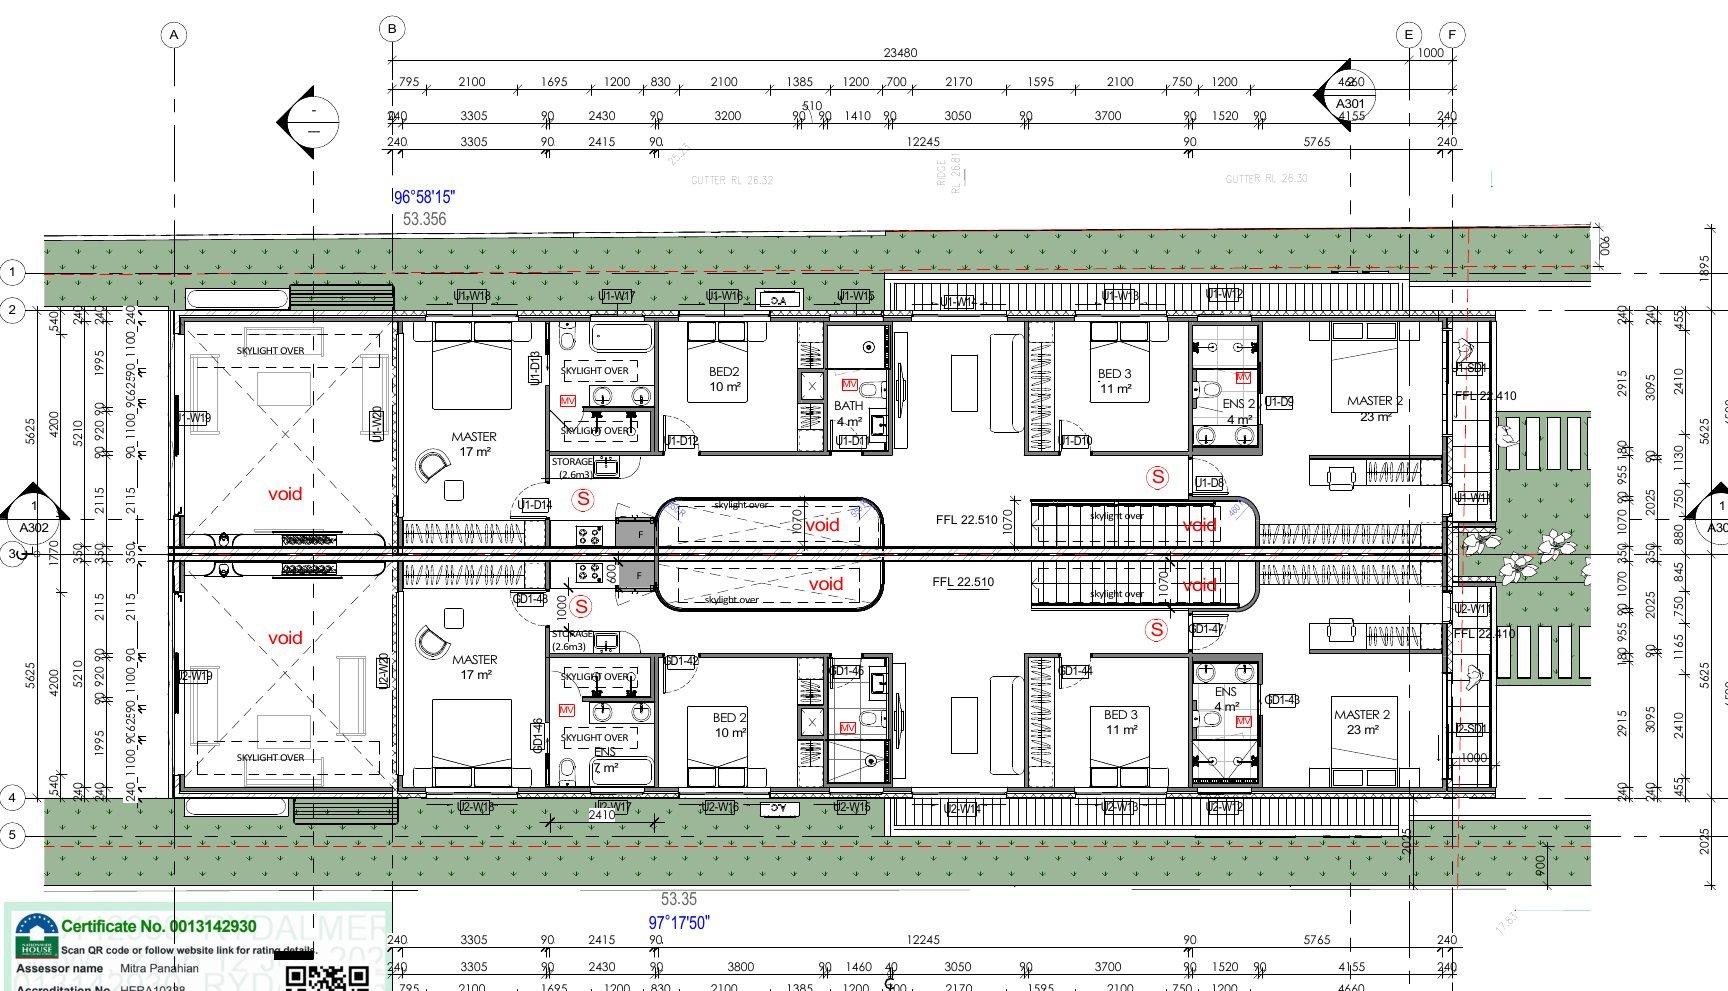
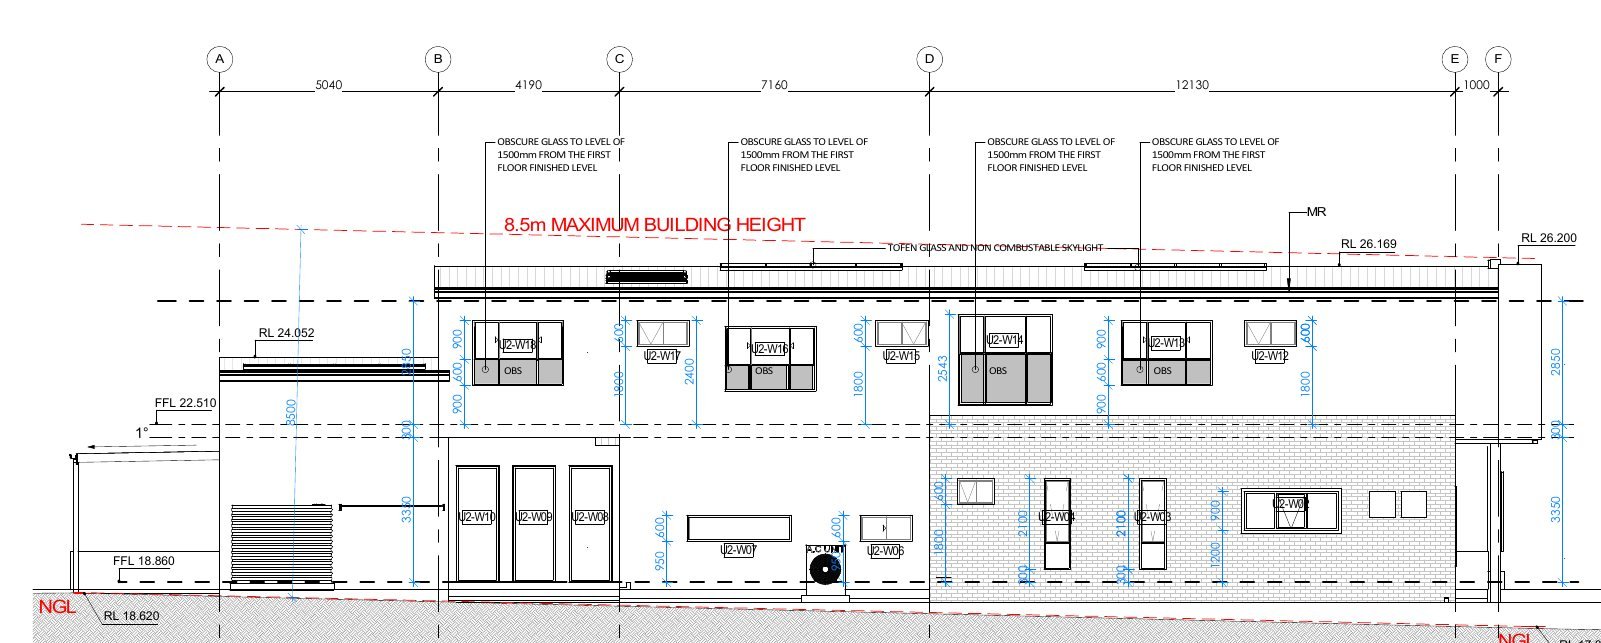
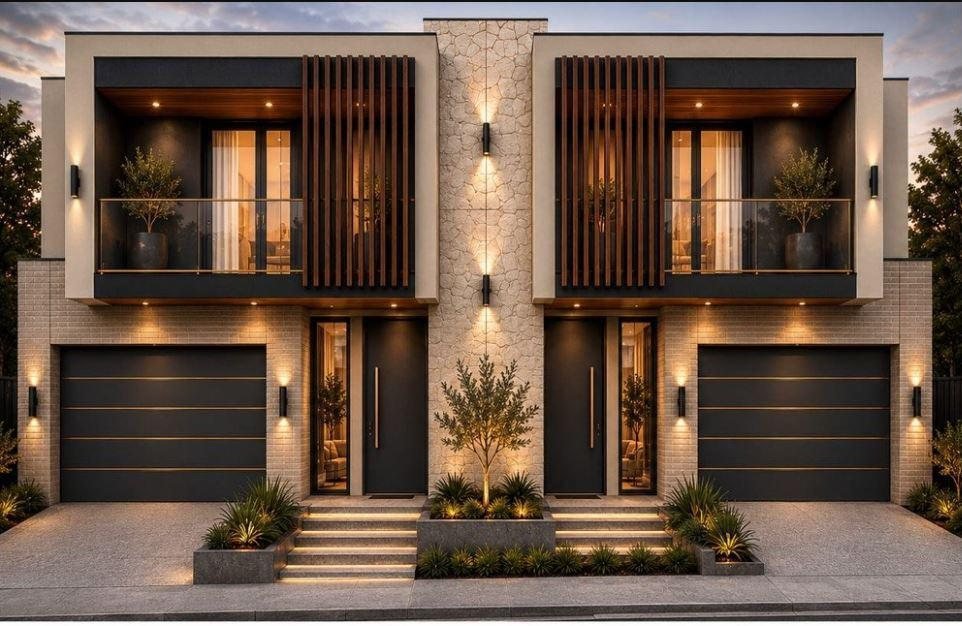
Demolition of the existing house and a new two storey attached dual occupancy, two homes side by side on one lot. We are the builder, from the first day on site to handover.

Approval
Complying development certificate, September 2026
Our role
Builder and principal contractor
Council
City of Parramatta

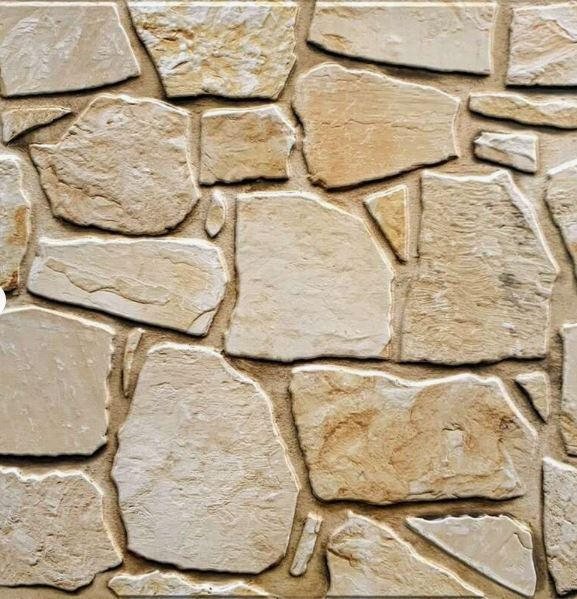
Touch a material to see it up close

DesignApprovalPre startBuildHandover
Follow the build
Front render of the dual occupancy with stone cladding, timber battens and two garages
Ground floor plan of both homes
First floor plan of both homes
South elevation
Design by Green Pulse Solution

Beacon Hill

Tender 2026

Below ground remedial waterproofing, Stage E, to a four bedroom residential dwelling with a guest suite.

Scope
Remedial waterproofing below ground
Our role
Tenderer
Council
Northern Beaches
ScopeTenderContractBuildHandover
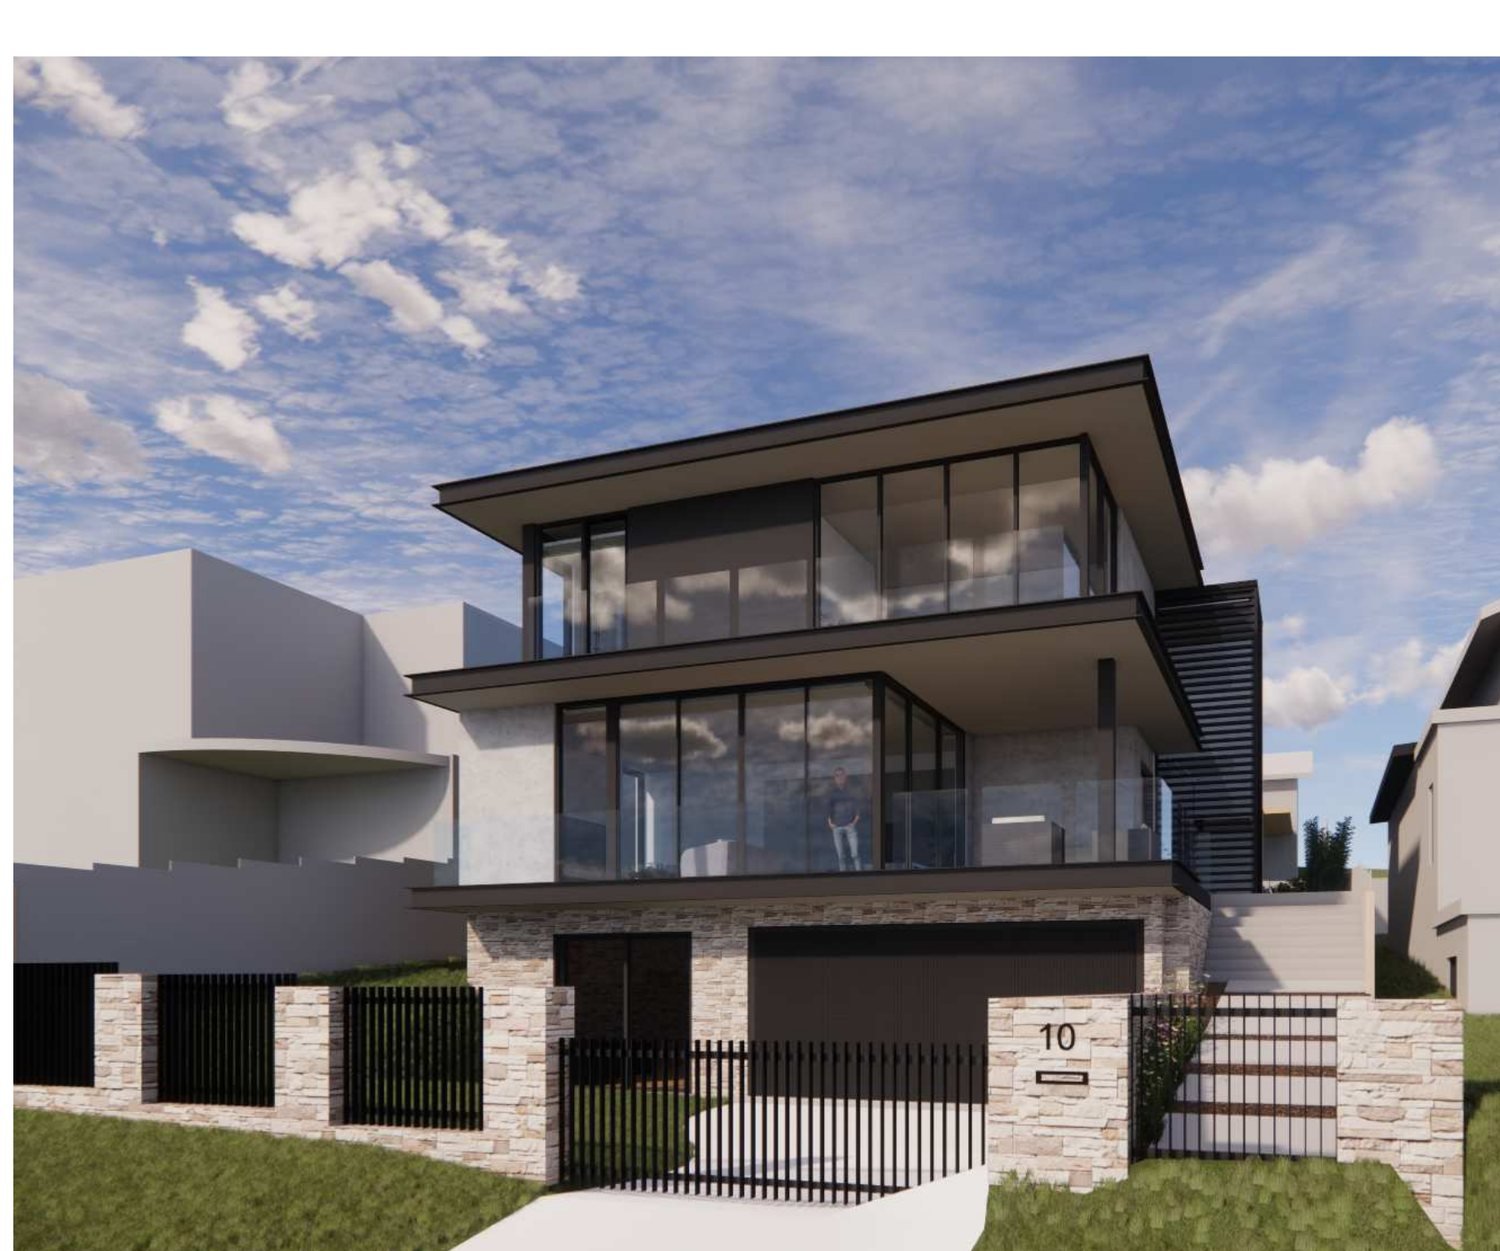
Render of the three level home with stone base and glazed upper floors
Render by Walsh Architects

Vaucluse

Approvals 2026

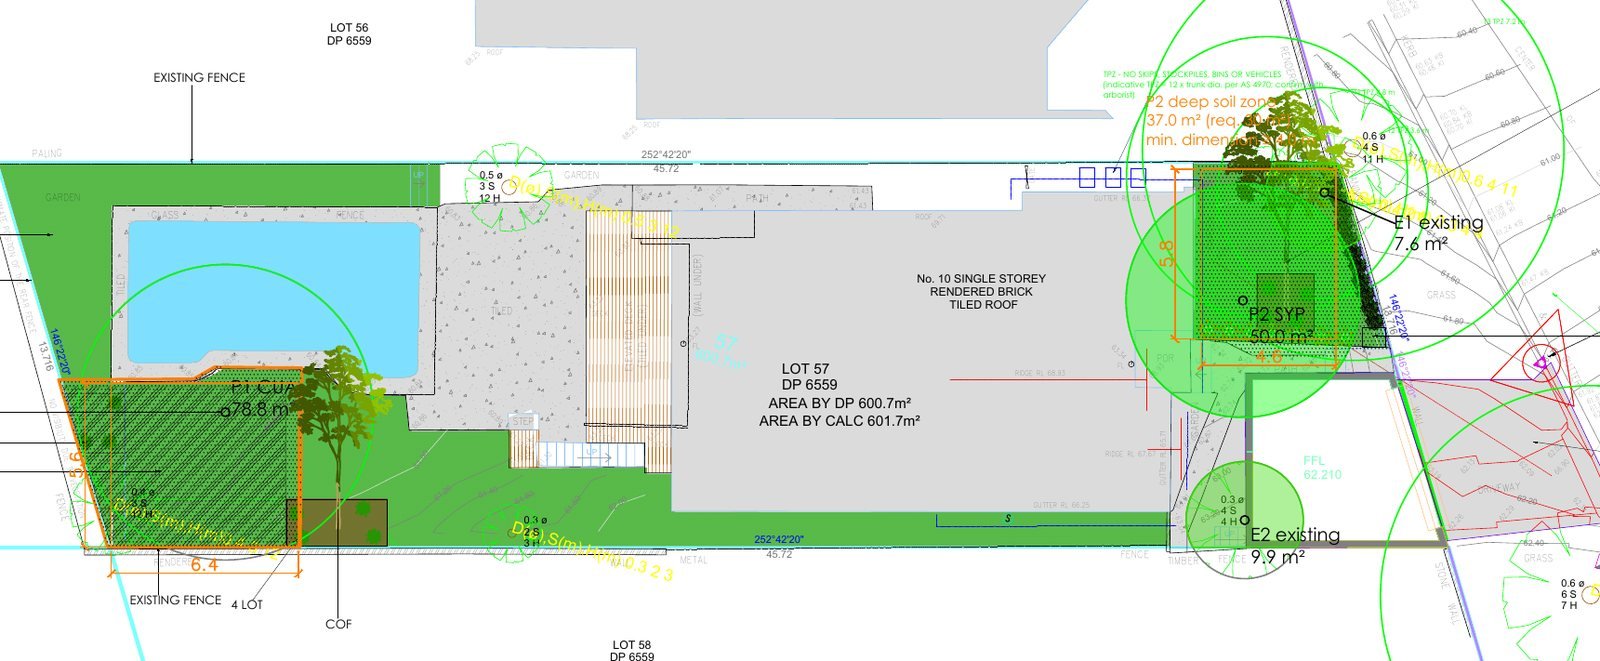
Alterations and additions to an existing home, with the detached garage extended and the landscape replanned around it.

Approval
Development application
Council
Woollahra Municipal Council
DesignApprovalContractBuildHandover
Landscape plan showing pool, lawn, garage extension and planting
Landscape plan by Green View Design

Garden pavilion

Concept design 2026

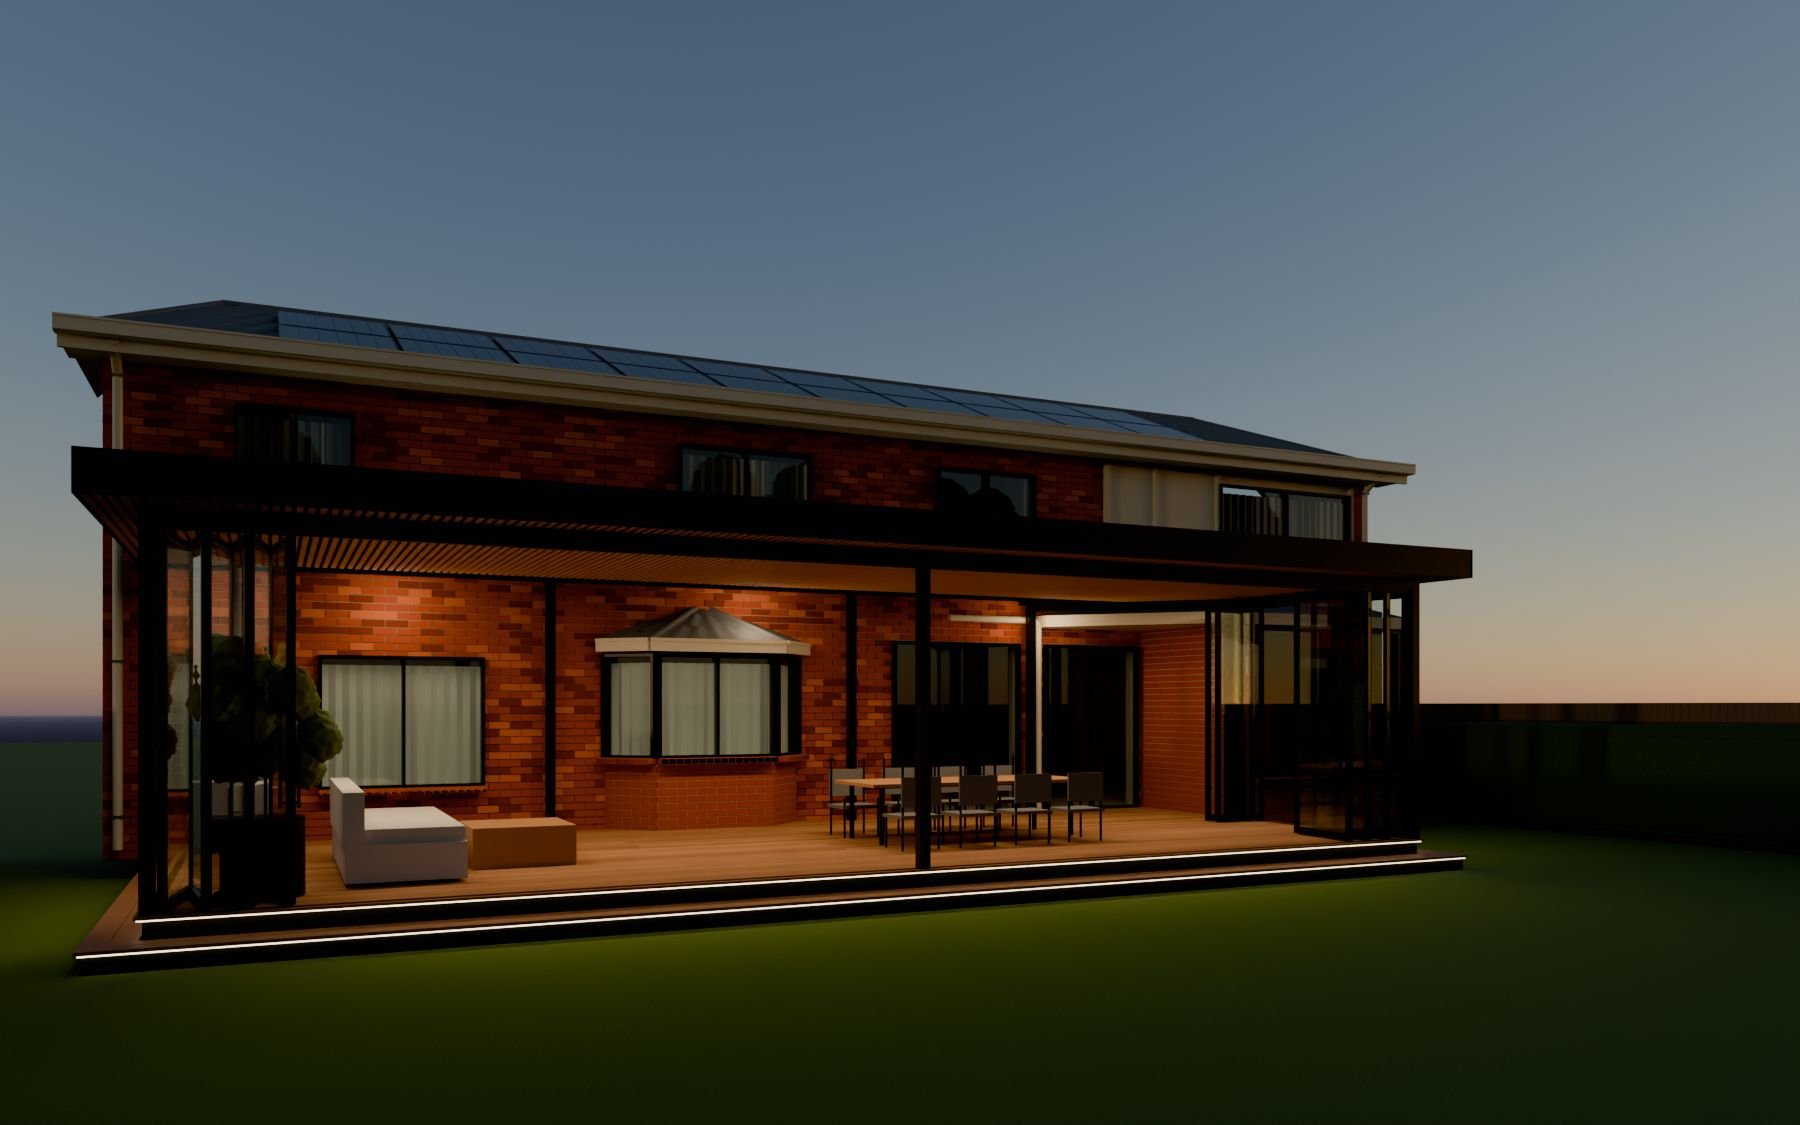
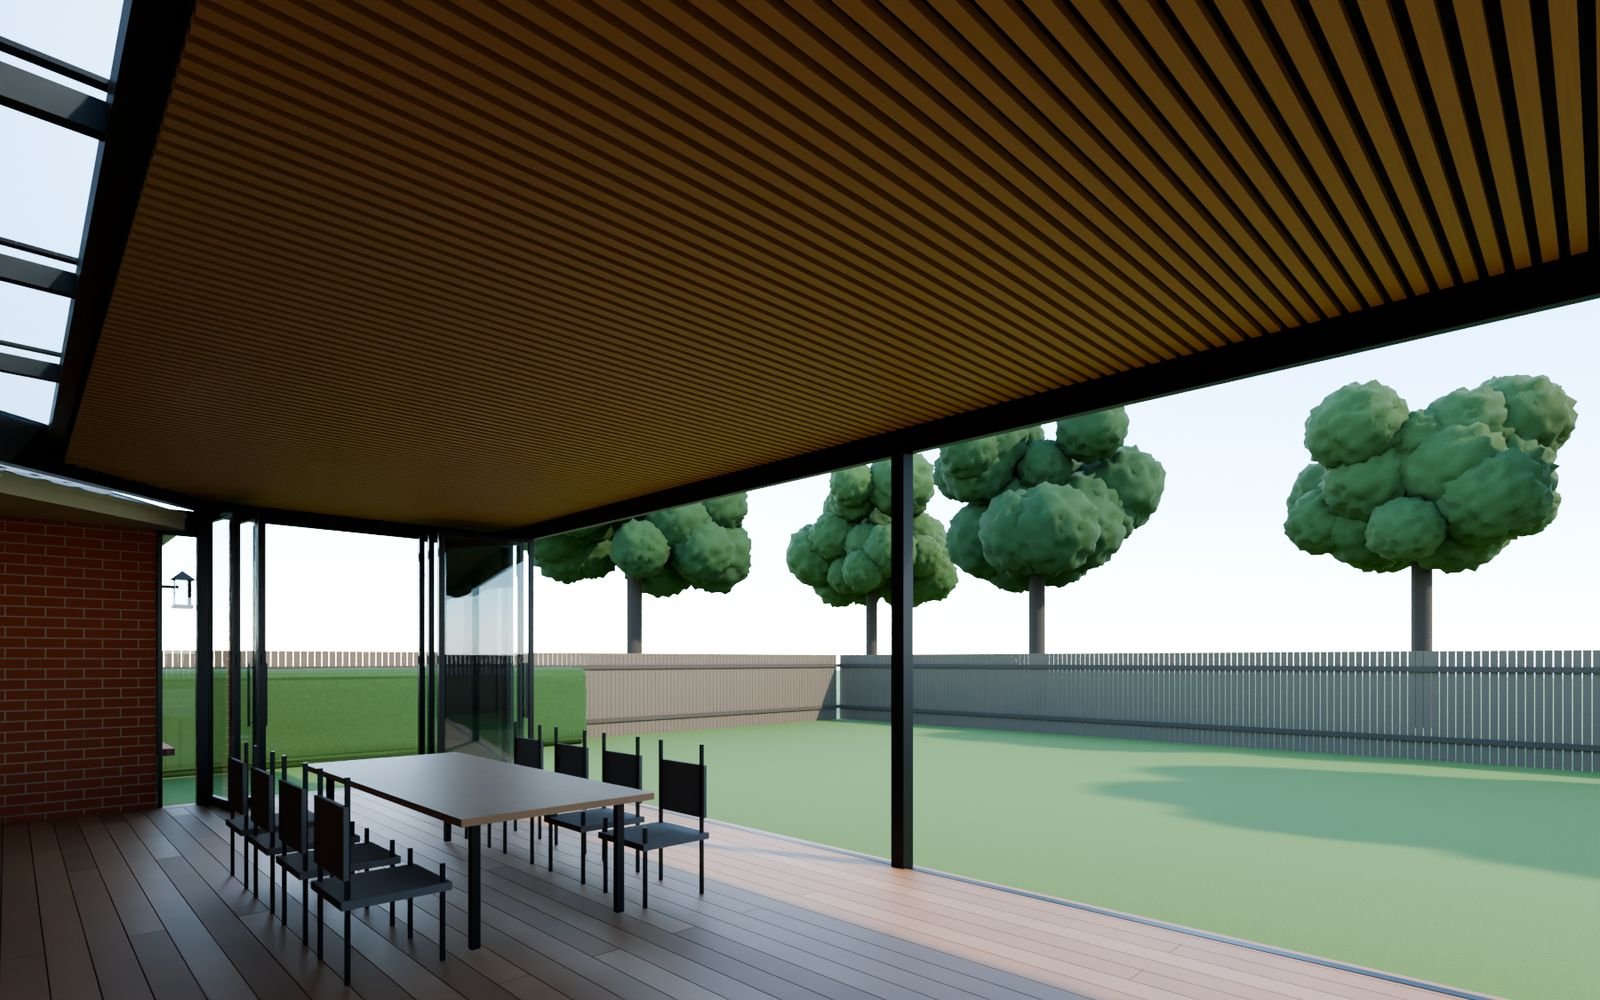
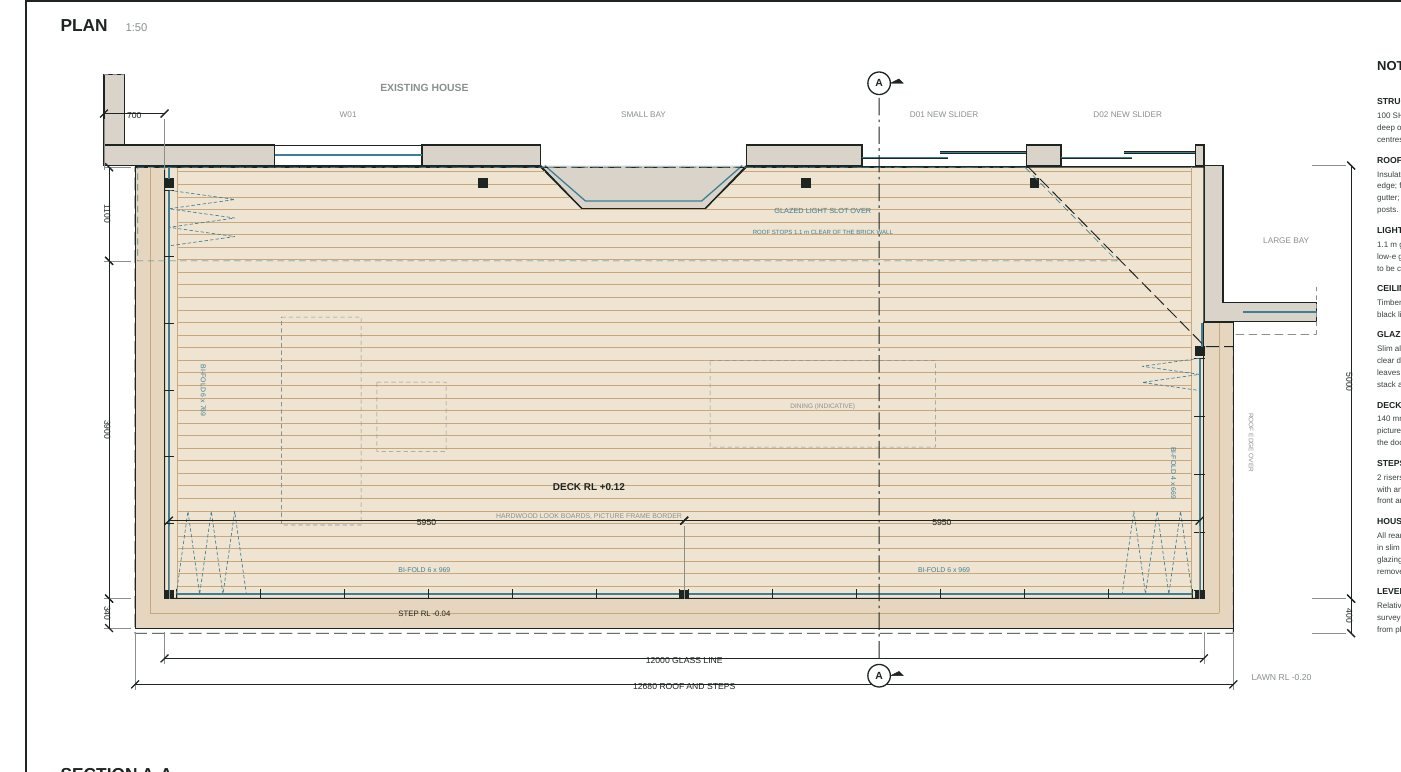
A 12 by 5 metre covered room across the back of a brick home, with a slatted ceiling, glazed bifolds and a light slot kept along the house wall.

Our role
Design, 3D model and pricing
Floor
Deck level with the door thresholds
Explore it in 3D
Pavilion at dusk
Inside the pavilion
Concept plan of the pavilion deck

We are building Rydalmere

Two homes side by side, built by our team from the first day on site to the keys. This line follows the real project: what is done, where we are now and every inspection still ahead. Choose a stage to see what happens there.

The pavilion in 3D

This is the working model we priced from. Drag to walk around it, move the sun from morning to dusk, and switch the new room on and off against the house as it stands today.

Aerial view of the pavilion model

Drag across the photograph to compare the patio today with the room we drew to replace it.

Existing rear of the home with an open tiled patio and lawn Proposed pavilion with a slatted ceiling, timber deck and glazed bifold side
ExistingProposed
12 × 5 mNew covered floor, measured to the glass line
2.7 mClear height from deck to the bifold heads
LevelDeck set level with the existing door thresholds
Concept plan of the pavilion with deck boards, steps and the house wall
Concept plan. Move over the drawing to read the detail.Renders and model are concept design, subject to engineering and approval.

Finished work

Fifteen jobs from our site files. Filter by type, hover to flick through each one, open a job to drag through it from first visit to final photograph.

What we build

Build

New homes, extensions, decks and covered outdoor rooms.

Restore

Remedial works, waterproofing, structure, cladding and stairs.

Finish

Bathrooms, joinery, fencing, landscape and pool surrounds.

Point to a service to read what it covers.

How a project runs

Every job follows the same five stages, so you always know what has been decided, what it costs and what happens next.

Site and brief

We visit, photograph and measure what is there, and write down what you want the building to do.

Design

Concept drawings and a 3D model so you can see the room before anything is ordered.

Approvals

Complying development or a development application, with the reports and plans your certifier or council needs.

Price and build

A written scope and price, then a managed site with inspections booked at every stage.

Handover

Final inspection, certificates and a clean site, ready to use.

Tell us about your project